Floor Plans

Floor Plans

Welcome to The Point at Dunn Loring!

•If you are new to The Point at Dunn Loring, check out our floor plans below and Select "Continue" to see more details.
•If you already have an account with us, or if you have a quote but you don't have an account, use the blue menu button above to sign-in to your account or retrieve your quote.

More Filters

Filters

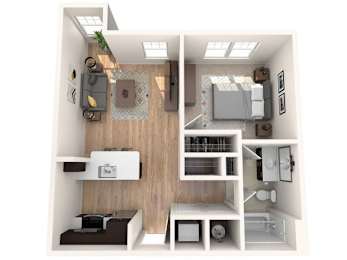
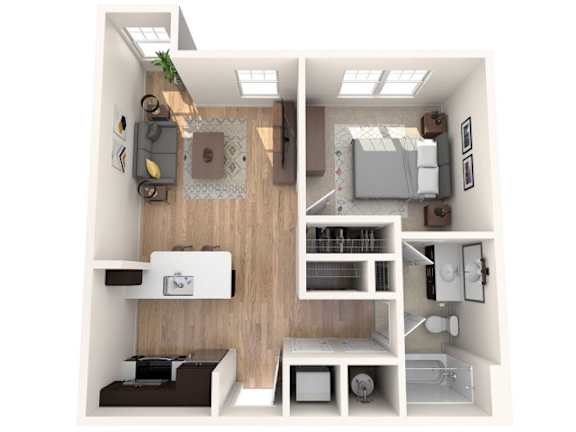
A1 C Aeon 1

  • 1 Bed
  • 1 Bath
  • 578 Sq. Ft.
2 Available

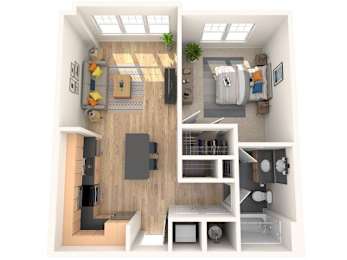
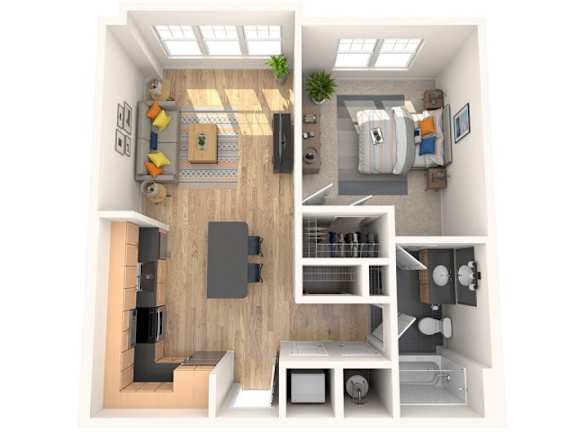
A2 Aeon 2

  • 1 Bed
  • 1 Bath
  • 696-to706 Sq. Ft.
2 Available

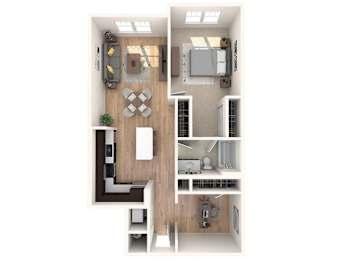
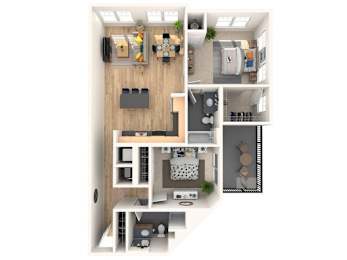
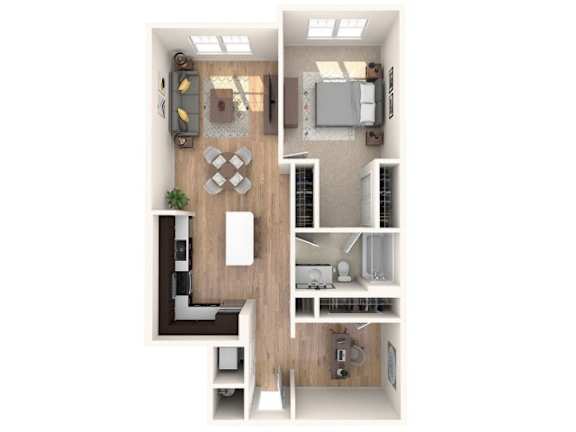
A4 Den C Bernoulli

  • 1 Bed
  • 1 Bath
  • 871 Sq. Ft.
1 Available

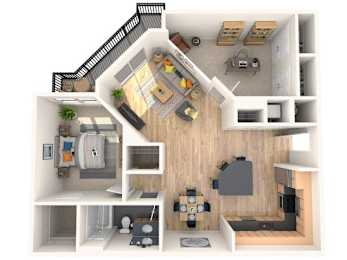
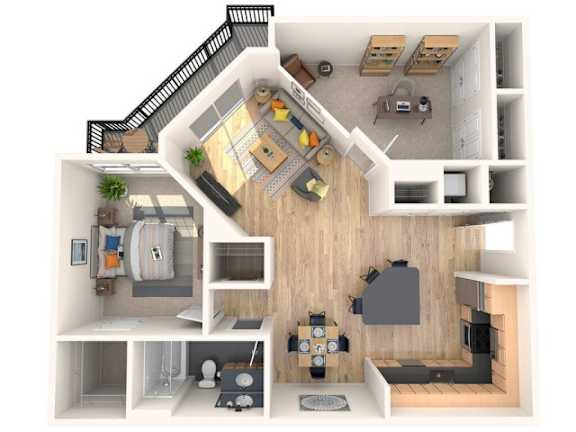
A7 Den Bernoulli

  • 1 Bed
  • 1 Bath
  • 1,002 Sq. Ft.
1 Available

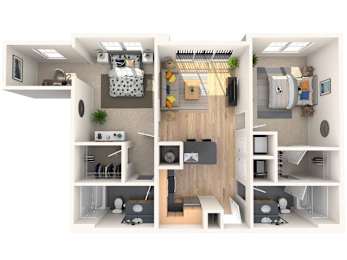
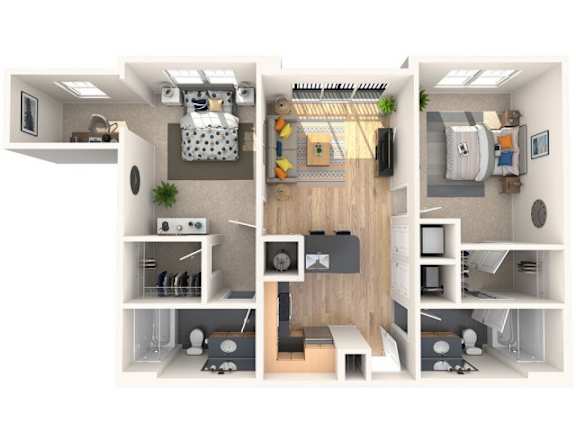
B1 Den Dexter 1

  • 2 Bed
  • 2 Bath
  • 999 Sq. Ft.
3 Available

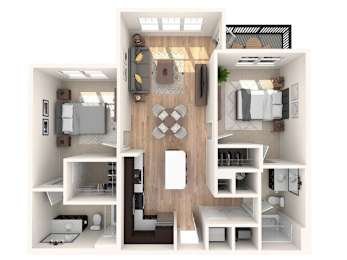
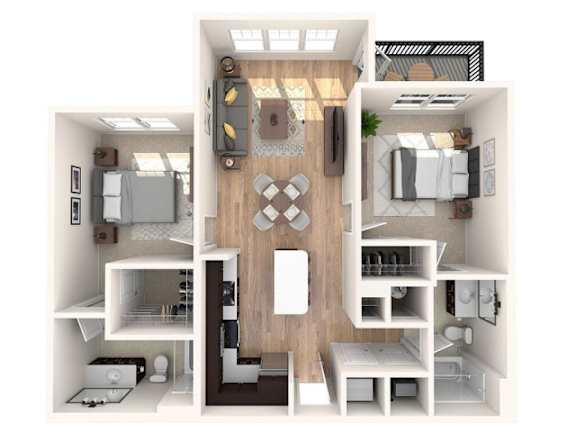
B2 Casimir 2

  • 2 Bed
  • 2 Bath
  • 1,012 Sq. Ft.
1 Available

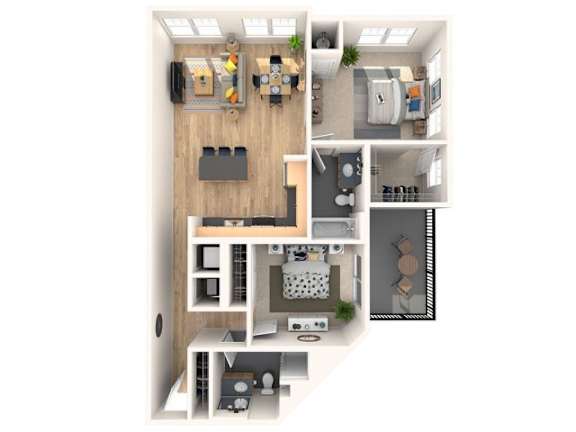
B5 Casimir 5

  • 2 Bed
  • 2 Bath
  • 1,093 Sq. Ft.
1 Available

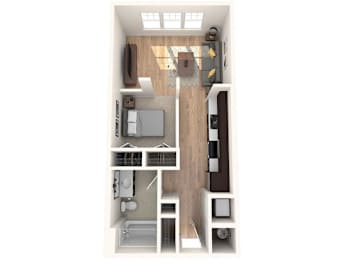
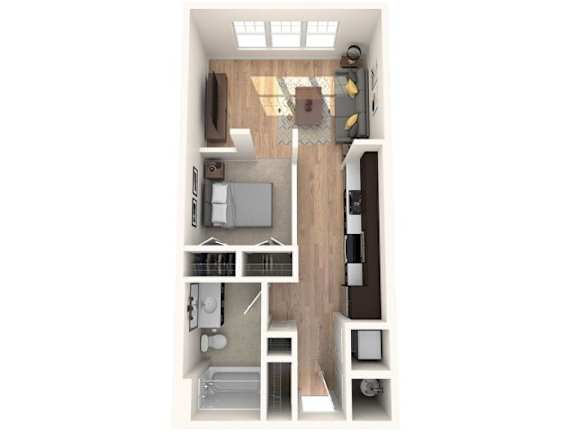
E1 C Epoch 1 - WDU 80

  • Studio
  • 1 Bath
  • 587-to627 Sq. Ft.
4 Available
Map View
* price subject to change.